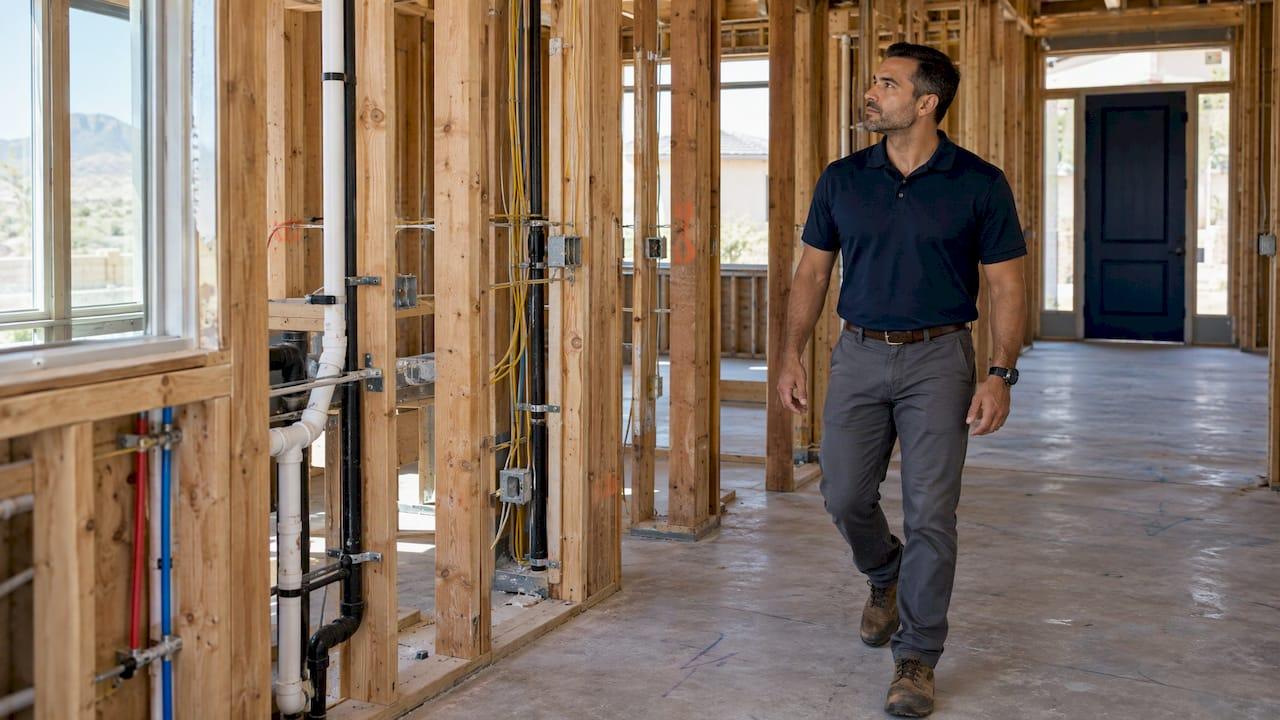
A pre-drywall inspection is a visual examination of a new home after the framing and the plumbing, electrical and HVAC rough-ins are in place, and before insulation and drywall conceal them. It is the only moment a buyer can see, photograph and correct what will soon sit behind finished walls. For a luxury purchase, where the finishes are the showpiece and the structure is the promise, that window deserves a deliberate plan. Our new construction guidance for buyers is built around exactly this kind of milestone-by-milestone discipline.
TL;DR
- A pre-drywall inspection takes place after framing and rough-in systems are installed, and before insulation and drywall go up.
- The national average cost in 2026 is $300, with a range of $100 to $600, according to Angi's 2026 cost data.
- Municipal inspectors confirm code compliance; an independent inspector reports on workmanship and build quality.
- Schedule in writing with the builder, since the gap between framing and drywall can be only a few days.
- Convert every finding into a dated, photographed, written item, then carry it through the blue tape walkthrough and final walkthrough.
Table of Contents
- What a pre-drywall inspection is, and when it happens
- Why buyers commission one
- Why the city inspection is not the same thing
- What the inspector examines: a pre-drywall checklist
- How to arrange the inspection with your builder
- What it costs
- Turning findings into a punch list
- From framing to the blue tape walkthrough
- Our perspective
- Representation for your Las Vegas new build
- Frequently asked questions
- Sources
What a pre-drywall inspection is, and when it happens
InterNACHI describes the pre-drywall, or rough-in, inspection as a non-invasive, visual examination of accessible areas performed before insulation and interior walls and ceilings are covered, once the foundation, framework, roofing, exterior covering, doors, windows, and the mechanical, plumbing and electrical systems have been installed. The American Society of Home Inspectors frames it similarly in its Predrywall Standard: the inspection follows the installation of foundation components, floor, wall and roof structure, plumbing and electrical rough-in, and windows and exterior doors.
The logic is simple. Once drywall is hung, a misplaced junction box, a notched joist or a poorly supported drain line becomes a demolition project rather than a quick correction. InterNACHI's overview makes the same point: drywall obscures problems and makes them difficult and expensive to repair.
Timing is the practical challenge. One inspection firm notes that the window between framing completion and drywall can be as short as 48 to 72 hours, and another observes that the inspection usually follows once rough mechanicals are complete and the city has inspected them, before insulation goes in. Builders vary, so the buyer's side of the table must be ready before the framing crew finishes.
Why buyers commission one
A new home is not a guaranteed-perfect home. Hundreds of decisions are made by many trades in a matter of weeks, and each is hidden by the next. A buyer who has paid for premium lots, upgraded floor plans and custom options is entitled to confirm that the structure beneath those choices has been built as carefully as the showroom suggests.
For out-of-state buyers, the case is stronger still. Families relocating from California or New York often cannot stand on the site every week. A scheduled, documented inspection stands in for presence, and a written report gives the buyer something concrete to put in front of the builder. Our relocation concierge exists precisely so that buyers moving to Las Vegas from afar do not have to manage such milestones alone.
Why the city inspection is not the same thing
A reasonable question is whether the building department's inspection already makes a private one redundant. It does not, because the two answer different questions. A guide from a North Carolina inspection company explains that municipal inspectors check code compliance on a tight schedule, while a third-party inspection can identify build-quality issues that go beyond code. A 2026 explainer from LegalClarity puts it neatly: the city confirms the house is legal, a private inspector looks at whether it is well built, including details such as house wrap lapping, air sealing, sealed ductwork joints and whether the framing matches your floor plan and options list.
The ASHI standard also sets honest boundaries. An inspection under it provides objective information about the components at the time of the visit, performed by a construction generalist, and it does not confirm code compliance, manufacturer instructions or plans and specifications, nor does it carry a warranty. Understanding that division of labor lets you ask the right questions of each party.
For a broader view of how to judge craftsmanship in high-end homes, our guide on how to evaluate luxury home build quality extends these ideas beyond the framing stage.

What the inspector examines: a pre-drywall checklist
The inspector walks the whole structure, and the scope below follows InterNACHI's published guidance. Treat it as the shape of a thorough visit rather than a form to complete yourself.
Foundation and framing
Per InterNACHI's standards, the inspector reports as needing correction any observed indications of wood in contact with or near soil, active water penetration, possible foundation movement, and cutting, notching or boring of framing members that presents a structural or safety concern. InterNACHI's pre-drywall page adds floor systems, wall studs, notching of floor joists and firestop material to the list.
One inspection firm's checklist treats the wall frame as the load path. It looks at the sill plate connection to the foundation, anchor bolts that are tight and engaged without splitting at the anchor locations, double top plates with offset joints, and headers, jack studs and trimmers at openings. It also notes protector plates near stud edges and protruding nails that would later telegraph through the drywall.
Plumbing
The standards cover the main water and fuel shut-offs, water heating equipment including venting connections, temperature and pressure relief valves and seismic bracing, running water at fixtures, flushing toilets, drainage at sinks, tubs and showers, and the drain, waste and vent system. Inspectors also look at pipe placement and waterproofing details. A plumbing inspection checklist shows how many separate points a plumbing system presents, which is why this trade rewards a trained eye at the rough-in stage.
Electrical
Wiring and junction box placement come first, along with wire gauge, grounding and panel layout. This is also the moment to walk the plan with your own priorities: outlets for a media room, a charging location in the garage, switches beside the doors where you actually enter. Placement is easy to adjust now and costly to alter later.
HVAC and ductwork
Inspectors review duct routing, return air placement and the position of registers. In many homes the air handler and condensing units are not yet installed at this stage but the ducts are, as one Austin inspection firm explains. Properly sealed duct joints matter as much as routing, and so does the general upkeep of the system once it is running; scheduled HVAC inspections are worth understanding for the years after closing.
Insulation, air sealing and exterior
Gaps or missing sections of insulation and air sealing, flashing at windows and doors, house wrap and exterior wall covering are all part of what a thorough inspector considers where accessible. Anything not yet installed, not visible or not readily accessible falls outside the standard's scope, which is another reason to time the visit well.
How to arrange the inspection with your builder
The ASHI standard states that the client schedules the inspection with the builder or property owner and obtains permission for the inspector to enter. In practice, that means treating access as a contract matter rather than a courtesy.
Step one: ask early. Before closing on the contract, confirm in writing that you may bring an independent inspector at the pre-drywall stage. Many builders accept this; it is far better to learn their position before you sign than after framing is complete.
Step two: learn the schedule. Ask the superintendent for the framing and rough-in sequence and the date city rough inspections are expected. Builders typically prefer 24 to 48 hours of notice, and the call is best tied to when framing is wrapping up rather than to the drywall date.
Step three: book a qualified inspector. Choose a licensed inspector with experience in new construction who works to a published pre-drywall standard, and confirm the report format and turnaround. Reports are commonly delivered within a day or two.
Step four: attend if you can. Walking the frame with the inspector lets you see every finding in context. Out-of-state buyers can ask for photographs and a call to walk through the report.
Step five: send the report in writing. Share findings with the builder promptly, so that corrections and any re-check happen before insulation is scheduled.
The visit itself is mostly visual and generally runs a few hours, depending on the size and complexity of the residence. Estate-scale homes with multiple wings, large mechanical systems and complex rooflines naturally take longer.
What it costs
Angi reports a 2026 national average of $300 for a pre-drywall inspection, with a range from $100 to $600. Larger homes cost more to inspect, so a luxury residence may sit toward the upper end of any local range. Against the price of opening finished walls to repair a hidden defect, the fee is modest, and it is paid once, before the walls close.
Turning findings into a punch list
An inspection report only changes a house when the builder acts on it. A guide from a Michigan inspection firm recommends starting the punch list when the pre-drywall report arrives, adding to it at the final inspection and finalizing it at the builder walkthrough. Each item should carry a clear description, a photograph and the builder's written acknowledgment that it will be addressed.
Another inspection firm advises organizing findings by trade and urgency, sending the builder a written request with photos and deadlines, and keeping the original report, the request, the builder's response and photographs of corrected work for the final walkthrough and the 11-month warranty review. That timeline is worth noting in your calendar on day one, and your own contract governs the exact warranty terms.
The discipline is straightforward: a verbal assurance is not a record. Ask the superintendent to initial the list or reply to your email the same day, so that the acknowledgment exists in writing.
From framing to the blue tape walkthrough
The pre-drywall visit and the blue tape walkthrough are different events at opposite ends of construction. The blue tape walkthrough is the final walk of a finished home with the builder's superintendent before closing, and it takes its name from the painter's tape used to flag trouble spots, as one explainer describes. By then insulation, drywall and finishes are in place, so attention turns to surface completion and workmanship: paint, trim, flooring, tile, cabinetry, fixtures and the operation of every appliance and window.
Two cautions apply at that stage. First, the builder's walkthrough is an orientation rather than a systematic evaluation; the representative notes items the builder chooses to add. An independent final inspection is usually scheduled within about two weeks of closing, as the Michigan guide suggests. Second, record every flagged item with a photograph, a date and an exact location. Those records are the same ones that carry your pre-drywall findings forward, and they make the final walkthrough on a new construction home a confirmation rather than a negotiation.
If you are comparing new builds with resale residences, our luxury home inspection checklist and our note on the risks of non-contingent offers explain why inspection rights deserve protection in every kind of purchase.
Our perspective
A new construction purchase is won or lost in its contract and its milestones, long before the keys change hands. The buyer who secures inspection access in writing, who is ready when framing is complete and who insists on a documented punch list is the buyer who receives the home that was promised.
We approach every build with that sequence in mind. Our expert negotiation is designed to put a buyer in a strong position before signing, including on the access and documentation that make a pre-drywall inspection possible, and our new construction guidance keeps each stage visible for clients, whether they live across town or across the country.
Our work is backed by the global network of Sotheby's International Realty, and our advisory spans new construction, waterfront and investment properties. Whatever the property, we believe the finest homes reveal their quality in the unseen details as much as in the view.
Yelena
Representation for your Las Vegas new build
If you are considering a new construction purchase in Las Vegas, we provide buyer representation, expert negotiation, new construction guidance and a relocation concierge for out-of-state clients. You can see the full range of services on the Yhluxrealestate home page.

Frequently asked questions
How long does a pre-drywall inspection take?
Most visits run a few hours and are visual only, with no destructive testing. Larger or more complex homes take longer. Reports are often delivered within a day or two, though the turnaround depends on the inspector you hire.
Is a pre-drywall inspection worth it if the city already inspects the home?
Yes, because the two serve different purposes. The municipal inspector confirms code compliance on a tight schedule, whereas an independent inspector reports on workmanship and build quality, for example whether framing matches your floor plan. Under the ASHI standard, the private inspection does not itself confirm code compliance.
When should I schedule it?
Plan it for the period after framing and rough-in systems are complete and, typically, after the city's rough inspections, but before insulation. Because that gap can be only a few days, secure the builder's written permission before signing the contract, and give 24 to 48 hours of notice once the superintendent says framing is wrapping up.
What is the difference between a pre-drywall inspection and a blue tape walkthrough?
The pre-drywall inspection examines concealed structure and rough-in systems before walls close. The blue tape walkthrough is the finished-home walk with the builder before closing, focused on surface workmanship. Both feed the same punch list.
What should I do with problems the inspector finds?
Organize them by trade and urgency, send the builder a written request with photos and deadlines, and ask for written acknowledgment. Keep the report, the response and photographs of corrected work through the final walkthrough and warranty review.
Sources
- Pre-Drywall Inspection Standards of Practice, InterNACHI
- Pre-Drywall Inspections, InterNACHI
- Predrywall Standard, American Society of Home Inspectors
- How Much Does a Pre-drywall Inspection Cost? Angi
- What Is a Pre-Drywall Inspection? Q&A Home Inspections
- Phase 2 Pre-Drywall Inspection, Property Pulse Inspection
- Pre-drywall inspection Austin, TX, Constructiva
- How a Pre-Drywall Inspection Works in New Construction, LegalClarity
- New Construction Home Inspection Guide, Hearts to Homes
- What to Do After a New-Construction Inspection Report
- Blue Tape Walkthrough: A New-Home Punch List
- Complete plumbing inspection checklist
- Role of Scheduled HVAC Inspections