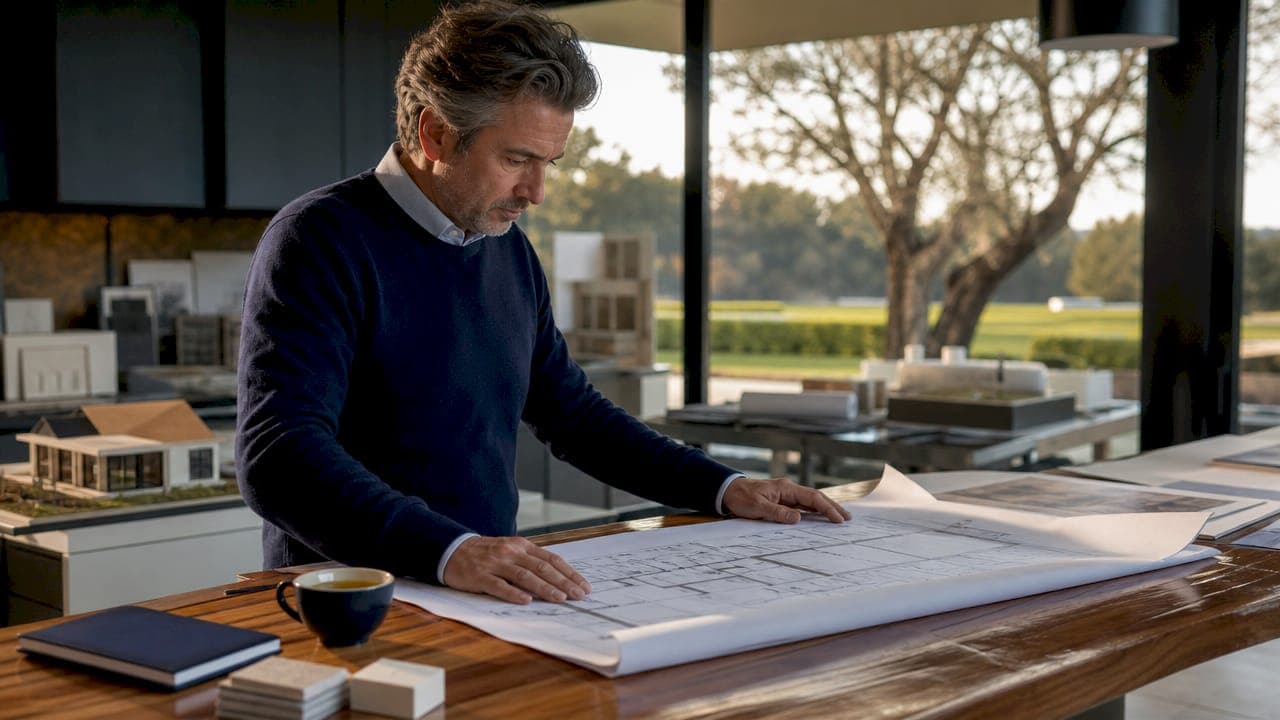
A custom estate home is defined as an architect-led, one-of-a-kind residence built from a blank slate on expansive private land, encompassing not only the main house but also specialized outbuildings, infrastructure, and site-specific design elements tailored entirely to the owner's lifestyle. Unlike any production or semi-custom alternative, these properties begin with the land itself, with investment ranges starting around $5 million and frequently exceeding $30 million for projects of significant scope. The industry term for this category is "custom estate," and understanding what separates it from other luxury residential categories is the first step toward making a confident, well-informed decision.
What is a custom estate home and how does it differ?
A custom estate home is a site-specific architectural commission, not an adaptation of an existing floor plan. Every dimension, material, and spatial relationship originates from the owner's brief and the land's unique character, including its orientation, terrain, and micro-climate. This is the defining distinction from both production homes and semi-custom homes, which work from preset or lightly modified layouts.
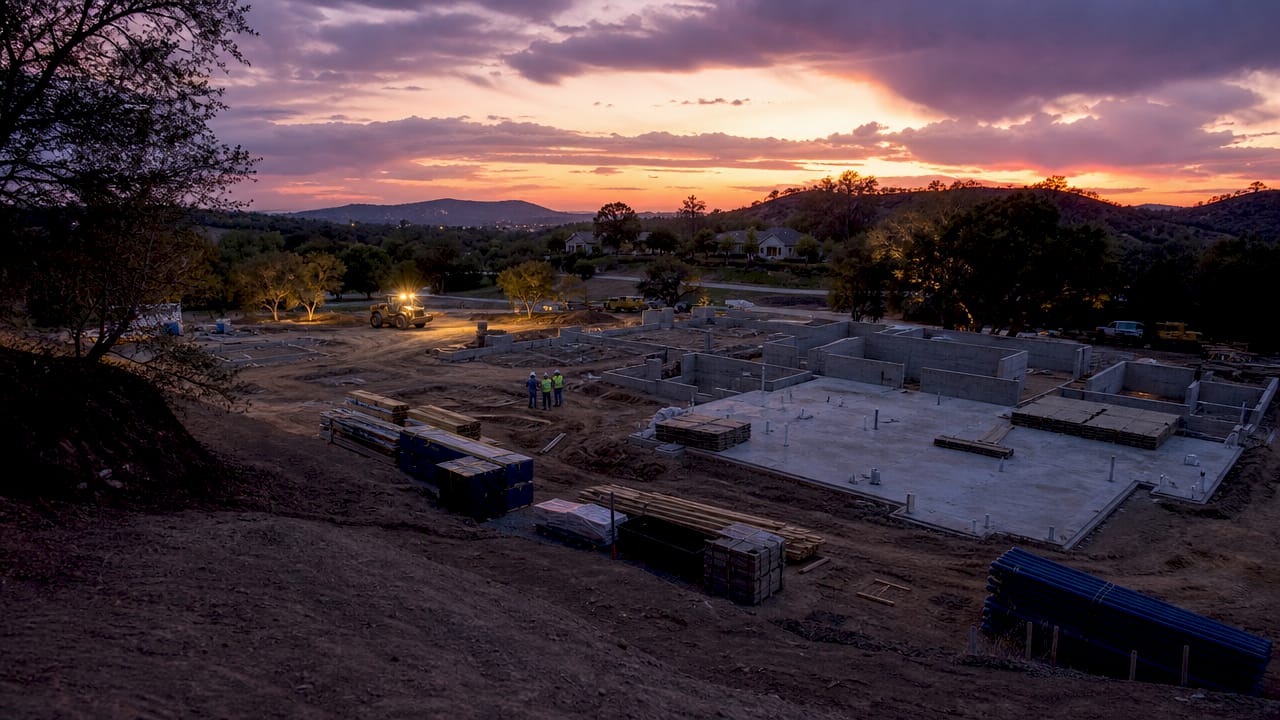
Production homes are built in volume on subdivided lots, with buyers selecting from a catalog of pre-drawn plans and a limited menu of finishes. Semi-custom homes offer more flexibility within a developer's framework, but the structural bones remain fixed. A custom estate, by contrast, gives the owner full authority over home placement, architectural style, room configuration, and the full program of structures on the property.
Program scope is one of the clearest markers of a true custom estate. Beyond the main residence, a typical estate program includes guest casitas, pool pavilions, equine facilities, motor courts, and dedicated utility structures. Site preparation and infrastructure costs for these secondary structures can equal the finishing costs of the main house itself. That scale of coordination requires a multi-disciplinary team, not just a general contractor.
Architectural styles across custom estates range from Spanish Colonial and French Chateau to contemporary desert modernism, each resolved through a site-specific design process that accounts for solar angles, prevailing winds, and view corridors. Site-specific orientation is not an aesthetic preference; it is a technical discipline that shapes energy performance, natural light, and the relationship between interior spaces and the surrounding land.
Pro Tip: When evaluating a potential estate lot, request a topographic survey and solar study before engaging an architect. These two documents will shape every major design decision that follows.
How is the custom estate home building process structured?
The building process for a custom estate follows eight distinct phases, from initial consultation through final walkthrough and occupancy. Each phase has defined deliverables, and skipping or compressing any one of them is the most common cause of cost overruns and schedule delays.
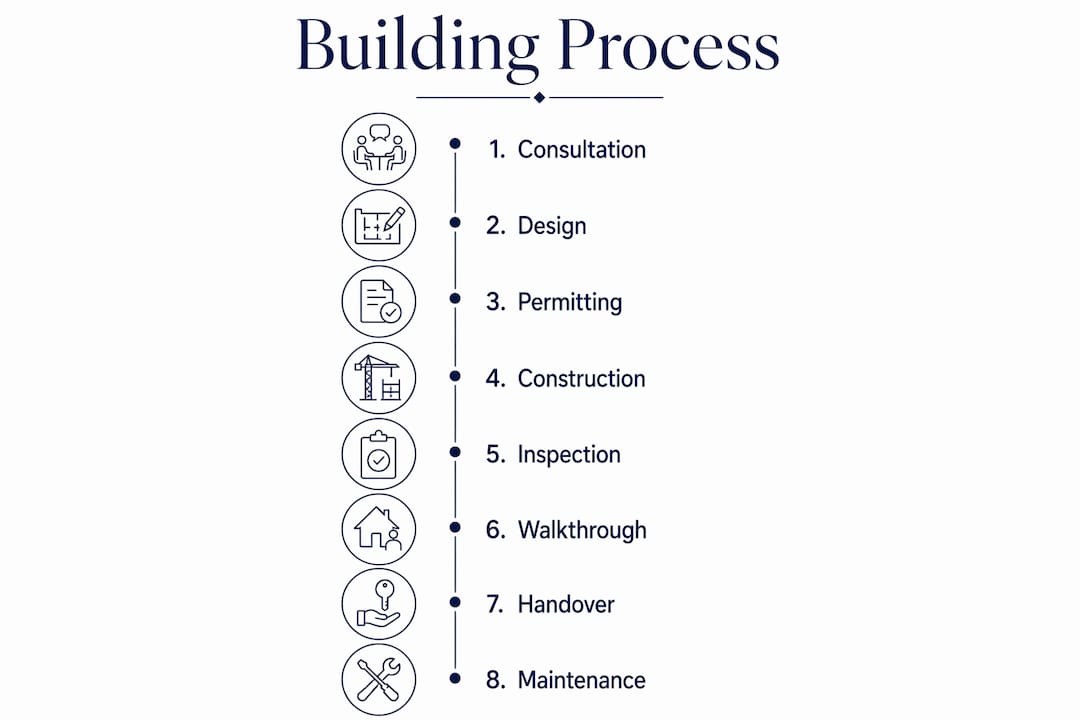
The eight phases proceed as follows. First, the initial consultation establishes the owner's lifestyle brief, budget parameters, and site criteria. Second, lot selection and site evaluation assess terrain, utilities, access, and regulatory constraints. Third, architectural and interior design translates the brief into construction documents. Fourth, engineering and permitting resolves structural, mechanical, and civil requirements with local authorities. Fifth, pre-construction planning finalizes subcontractor bids, material procurement, and scheduling. Sixth, construction executes the approved plans across all structures. Seventh, landscaping and site finishing integrates hardscape, planting, water features, and exterior lighting. Eighth, the final walkthrough and commissioning verifies every system before the owner takes possession.
Design alone typically requires 6–12 months for a project of estate scale. Construction then adds 14–24 months, bringing the total project timeline to a range of 20–36 months. Complex rural sites with limited utility infrastructure can add a further 6–12 months to the pre-construction phase alone.
Budget control depends heavily on decisions made in the design phase. Changes introduced during construction cost significantly more than the same decisions made on paper. The most disciplined estate owners finalize their full program scope, including every secondary structure and all technology systems, before breaking ground.
Pro Tip: Appoint a dedicated owner's representative or project manager from day one. On a project spanning two or more years, this single role pays for itself many times over in avoided errors and vendor coordination.
What key features define the custom estate home experience?
Purposeful luxury defines the most successful custom estate homes, and that means designing for operational flow as much as for visual grandeur. The shift away from purely decorative excess toward functional hidden spaces is now the standard among discerning estate owners. Scullery kitchens, concealed prep zones, and dedicated utility corridors keep the main living areas serene and uncluttered, regardless of the scale of entertaining.
Smart home automation and energy-efficient building envelopes are no longer optional additions. Smart systems and flexible layouts add measurable function and long-term market value to estate properties. Lighting control, climate zoning, security, and audio-visual systems must be planned during the design phase, not retrofitted after construction. Retrofitting these systems is significantly more expensive and disruptive than integrating them from the outset.
Multi-generational living suites, dedicated wellness rooms, and home offices designed for genuine productivity are now de rigueur in estate programs. These spaces reflect a broader understanding that a custom estate is not a showcase but a living environment, one that must serve the owner's daily rhythms across decades. Flexible room configurations that can evolve with the family's needs add enduring utility to the property.
The most common planning error is prioritizing finishes over functional design. Imported marble and custom metalwork are magnificent, but they cannot compensate for a floor plan that forces household staff and family members through the same circulation paths, or a kitchen that cannot support a catered event. Operational logic must precede material selection in every phase of design.
Pro Tip: Map your daily household routines before meeting with your architect. Morning coffee, school departures, evening entertaining, and weekend guests each create distinct circulation patterns that should be resolved in the floor plan, not worked around after the fact.
Why do custom estate homes hold their investment value?
Custom estate homes hold their value because unique acreage and architectural pedigree offer a natural hedge against standard market depreciation. A production home in a subdivision competes directly with every comparable unit on the same street. A custom estate on private acreage has no direct comparable, which gives the seller significant pricing authority in a niche market.
The niche market for custom estates is defined by buyers who prioritize privacy, architectural prominence, and the irreproducibility of the property. These buyers are not cross-shopping with production builders. They are evaluating a specific combination of land, design, and program scope that cannot be duplicated. That exclusivity is the foundation of long-term value.
Build quality and program scope reinforce value retention in ways that finishes alone cannot. A property with a fully resolved guest house, a motor court designed for a significant vehicle collection, and a pool pavilion built to the same standard as the main residence commands a premium that reflects the totality of the investment. Premium custom homes at the highest price points merge artistry, technology, and personalization through custom materials and advanced automation, creating properties that attract a global buyer pool.
Location and site conditions remain the most powerful external factors in estate valuation. Proximity to a major metropolitan area, access to private aviation, and the quality of surrounding land use all influence what a discerning buyer will pay. Yhluxrealestate, operating within the Las Vegas luxury market and backed by Sotheby's International Realty's global network, provides buyers with the kind of site and market analysis that separates a sound estate investment from an expensive mistake.
"Long-term value and buyer appeal come from exclusivity and architectural uniqueness in estate homes more than just square footage or finishes."
Key Takeaways
A custom estate home is defined by its site-specific design, multi-structure program scope, and architect-led process, not simply by its price or square footage.
| Point | Details |
|---|---|
| Definition and scope | A custom estate is architect-designed from scratch, encompassing the main house and all secondary structures on private acreage. |
| Investment range | Projects typically range from $5 million to well above $30 million, with site prep costs often matching finishing costs. |
| Timeline expectations | Total project timelines run 20–36 months, with design alone requiring 6–12 months before construction begins. |
| Feature planning priority | Smart systems, utility zones, and functional layouts must be finalized during design to avoid costly retrofits later. |
| Investment durability | Unique acreage and architectural pedigree protect estate values against standard market depreciation cycles. |
What I have learned from guiding estate buyers through this process
After years of working with buyers at the highest levels of the Las Vegas luxury market, the pattern I see most often is this: buyers arrive with a clear vision of the finishes and a vague sense of the process. The result is almost always a project that costs more and takes longer than it should, not because the vision was wrong, but because the operational planning came too late.
The buyers who fare best are the ones who treat the design phase as the most important investment they make. They spend real time with their architect mapping how the household actually functions, not how they imagine it might. They finalize their technology systems, their utility zones, and their secondary structure program before a single permit is filed. That discipline pays dividends for the life of the property.
I also believe the market for custom estates is more resilient than most buyers expect. The scarcity of well-located private acreage, combined with the irreproducibility of a thoughtfully designed estate, creates a category of property that holds its character across market cycles. The buyers who understand this do not treat a custom estate as a luxury expense. They treat it as a legacy asset, one that reflects their values and serves their family for generations.
The one thing I would tell every prospective estate buyer: do not let the scale of the project compress your planning timeline. The 20–36 months of a well-run estate project is not a burden. It is the price of getting it right.
— Yelena
How Yhluxrealestate supports your custom estate search
Yhluxrealestate brings a depth of expertise to the custom estate market that extends well beyond standard listing searches. Yelena Horton's access to off-market estate properties in Las Vegas and the surrounding region gives buyers a genuine competitive advantage, particularly for large-acreage sites that never reach the public market. Her relocation concierge service supports out-of-state buyers through every phase of the search, from initial site evaluation to final negotiation. Backed by Sotheby's International Realty's global network, Yhluxrealestate connects buyers with properties and builders whose standards match the uncompromising quality a true custom estate demands. Reach out to begin a conversation about your estate vision.
FAQ
What is the minimum investment for a custom estate home?
Custom estate home projects typically begin around $5 million and frequently exceed $30 million, depending on acreage, program scope, and finish level. Site preparation and infrastructure costs alone can equal the finishing costs of the main residence.
How long does it take to build a custom estate home?
The full process runs 20–36 months from initial consultation to occupancy. Design alone requires 6–12 months, and construction adds a further 14–24 months.
What separates a custom estate from a semi-custom home?
A custom estate begins with a blank slate and a site-specific architectural design, while a semi-custom home modifies a pre-existing floor plan within a developer's structural framework. Custom estates also include secondary structures and full infrastructure planning as part of the program scope.
What features add the most long-term value to a custom estate?
Architectural uniqueness, private acreage, and a fully resolved program scope, including guest structures and integrated smart systems, contribute more to long-term value than finishes alone. Exclusivity and irreproducibility are the primary drivers of estate value retention.
When should smart home systems be planned in the building process?
Smart home systems must be finalized during the design phase. Retrofitting these systems after construction is significantly more expensive and disruptive than integrating them from the outset.