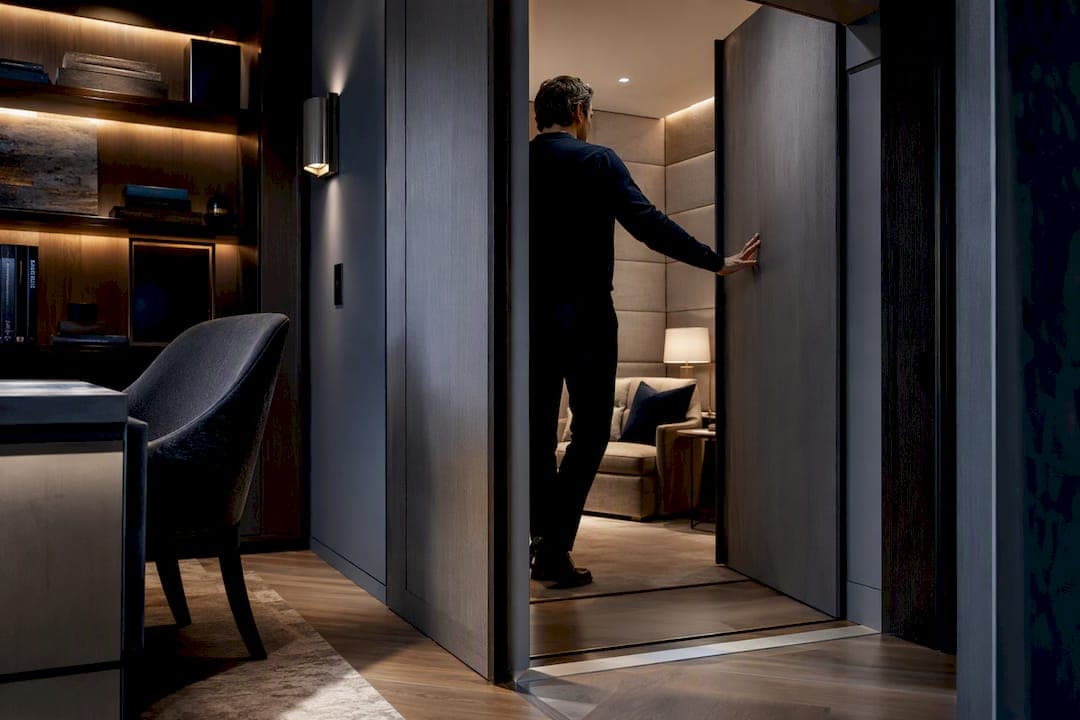
A luxury safe room is a fortified, discreetly integrated space engineered to protect a household during rare moments of danger while functioning as a livable part of the home for the rest of the year. The single highest priority in planning one is including the architect, structural engineer, and security consultant from the earliest design conversations, not after the floor plan is set. What follows addresses siting, materials, life-support systems, cost, and how to vet the professionals who build these spaces well.
TL;DR:
- Safe rooms should be located within 10 to 15 seconds of the master suite on the same floor to ensure quick access during emergencies.
- Construction should adhere strictly to FEMA P-361 and ICC 500-2023 standards, with certification from a licensed structural engineer to ensure performance.
- Integration of the safe room during initial design reduces costs and structural risks by routing systems and reinforcing walls early.
- Backup power, redundant communication links, and properly rated ballistic and forced-entry hardware are essential for sustained, secure occupancy.
- The room’s interior should blend with daily-use spaces, being concealed and comfortable to encourage regular familiarity and swift, stress-free entry.
Table of Contents
- Integrating safe rooms into luxury home architecture
- Location and accessibility: siting for seconds-count emergencies
- Structural integrity, materials, and standards: what to specify
- Ventilation, power, and secure communications for livable occupancy
- Security features and surveillance: hardware and access control choices
- Interior design and multipurpose use: rooms owners actually enter daily
- Cost, timeline and permitting: realistic budgets and process checkpoints
- Retrofitting versus new construction: pros, cons and technical constraints
- How to choose the right design and build team
- Psychological and privacy considerations for safe room occupants
- Emergency preparedness and protocol planning related to safe room use
- Maintenance and testing routines to ensure ongoing safe room effectiveness
- Balancing lifestyle, aesthetics and life safety in luxury homes
- How a luxury real estate advisor helps you evaluate homes with safe rooms
- Sources
- FAQ
Integrating safe rooms into luxury home architecture
A safe room that reads as an afterthought rarely performs and rarely sells well. When protection is folded into the architectural brief from day one, the finished space preserves sightlines, ceiling heights, and material continuity instead of interrupting them with a visibly armored box. That requires the architect, security consultant, and mechanical, electrical, and plumbing engineers coordinating from schematic design onward, so structural loads, conduit routing, and door hardware are resolved before walls close.
Design teams increasingly favor dual-purpose rooms: a walk-in closet with a reinforced core, a study with a concealed steel door, or a wellness room whose spa finishes mask a hardened shell. According to FORTRESS, the industry trend has shifted decisively toward these discreet, integrated "serenity zones" that combine protection with everyday use.
- A single coordinated design pass avoids redundant framing, conduit rework, and finish mismatches later.
- Dual-use rooms encourage daily familiarity, which matters when seconds count.
- Routing MEP systems through the safe room during initial construction, rather than after, cuts both cost and structural risk.
Location and accessibility: siting for seconds-count emergencies
Placement determines whether a safe room gets used at all. The room should sit within direct reach of the primary bedroom suite and the main living areas, since most incidents occur at night or during ordinary family time.
- Target a reachable distance of roughly 10 to 15 seconds from the master suite, a benchmark reinforced by security design guidance.
- Favor same-floor placement over a basement unless the lower level offers a clearly safe, quickly reachable path with no bottlenecks.
- Account for vertical travel time separately: stairs add real seconds that a ground-floor or same-level room avoids entirely.
- Plan circulation and sightlines so the entry stays hidden from casual view without forcing occupants through exposed hallways to reach it.
Structural integrity, materials, and standards: what to specify
Performance is governed by two reference documents every luxury project should follow. FEMA P-361 sets current design and construction criteria for safe rooms and storm shelters, and it references the ICC 500-2023 standard for the structural and life-safety thresholds a room must meet. Owners should require a licensed structural engineer to certify that the finished room meets these criteria rather than accepting a contractor's informal assurance.
No documented failures of FEMA-compliant safe rooms have been reported in FEMA's own program summaries, according to FEMA P-361, which underscores why matching the standard, not approximating it, is the safeguard worth paying for.
Construction approaches vary by site and budget:
- Cast-in-place concrete offers the highest mass and is common in new builds where forms can be set before framing.
- Concrete masonry unit walls suit retrofits where formwork access is limited.
- Insulated concrete forms combine speed of construction with strong thermal and acoustic performance.
- Reinforced wood-frame retrofits work for lighter-duty applications where a full concrete shell isn't feasible.
- Prefabricated steel or fiberglass units offer a tested, factory-built alternative for tight sites or above-grade placement.
Anchorage and impact resistance are non-negotiable specifications, typically referencing a test standard involving a 15-pound 2x4 propelled at 100 miles per hour, and occupancy sizing should account for every household member plus staff who may need shelter simultaneously.
Ventilation, power, and secure communications for livable occupancy
A safe room only works if occupants can stay inside long enough for help to arrive or a threat to pass, which means life-support systems have to be engineered, not improvised. Filtered ventilation with protected, non-obvious intakes keeps air breathable without creating a vulnerability point, and some designs skip plumbing entirely in favor of sealed waste containment to simplify the envelope.
- Backup power should layer a small UPS for electronics, a battery bank rated for several hours of continuous operation, and generator integration for extended, multi-day scenarios.
- Communications need redundancy: a hardwired landline, an encrypted wireless channel, and a secondary satellite or cellular uplink tied to monitored alerting.
- Lighting and climate control should run on the same backup circuit as ventilation so comfort doesn't fail before safety does.
Security features and surveillance: hardware and access control choices
The door and frame assembly is the single most important hardware decision in the room. It should carry documented ballistic and forced-entry ratings, be installed in a certified frame, and be anchored according to an engineer's detail rather than a standard installer's judgment, a point FEMA P-361 treats as central to performance.
- Glazing, where used, should carry a matching forced-entry rating so the weakest point in the envelope isn't a window.
- Access control can range from a simple mechanical lock to biometric entry with a secure manual override for power failures.
- Tamper detection sensors and camera feeds tied to off-site monitoring let a household confirm a threat before committing to the room.
- Staged lockdown automation, triggered by a panic switch or monitored alarm, can seal doors and cut interior lighting cues that reveal occupancy.
Pro Tip: Ask any security integrator for the specific ballistic and forced-entry rating of the door assembly in writing, not a verbal assurance that it is "bulletproof."
Interior design and multipurpose use: rooms owners actually enter daily
The best luxury safe rooms don't look like safe rooms. Concealed hinges, upholstered wall panels over reinforced cores, and continuous flooring from the adjoining room let the space read as a study, closet, or media room rather than a bunker, which is precisely the design language Business Insider describes in its coverage of the shift toward "serenity zones."
- Store emergency supplies in built-in cabinetry that matches the room's everyday furniture, not visible bins.
- Layer acoustic treatment and independent climate control so extended stays feel tolerable rather than clinical.
- Choose a primary use, whether a wellness nook, home office, or media room, and let the security shell disappear into that identity.
Owners considering a home where this kind of room is already a feature should weigh how the finish quality and daily usability factor into the property's overall value, a consideration worth raising during due diligence on cost segregation for major luxury purchases.
Cost, timeline and permitting: realistic budgets and process checkpoints
Costs vary widely by construction type and site conditions. Prescriptive, site-built residential safe rooms in the 8 by 8 foot range run roughly $6,300 to $9,500, while a 14 by 14 foot room typically runs $11,400 to $17,000, according to the Building America Solution Center. Prefabricated units are often less expensive than a comparable site-built room, though luxury finishes, certified doors, and engineering fees push high-end projects well beyond these baseline figures.
- The biggest cost drivers are the door and frame assembly, MEP integration, finish level, and structural engineering fees.
- A typical project moves from schematic design through structural review, permitting, construction, and commissioning testing before occupancy.
- Local code adoption of ICC 500 and any FEMA funding requirements should be confirmed early, since compliance updates can affect both design and available financing.
Retrofitting versus new construction: pros, cons and technical constraints
Adding a safe room to an existing home is possible but often harder than owners expect. Retrofits in slab-on-grade houses frequently require cutting and replacing sections of the foundation to install proper footings and anchorage, a step the Building America Solution Center identifies as a common and costly retrofit hurdle. When that scope makes an interior retrofit impractical, an exterior prefabricated shelter becomes the more realistic path.
- New construction allows engineered load paths and concealed systems to be planned before framing, which is almost always more cost-efficient than reworking a finished home.
- Retrofits should include a pre-construction inspection of the existing structure and site, the kind of renovation-phase inspection that catches issues before built-in systems go in.
- Coordinating multiple trades on a retrofit benefits from the same sequencing discipline seen in large-scale home renovation projects, where planning order determines whether the schedule holds.
Design specialists at FORTRESS note that safe rooms designed into the original blueprint consistently outperform retrofits on both cost and finish quality.
How to choose the right design and build team
Vetting the right professionals matters as much as any material spec.
- Confirm the structural engineer holds a current license and has documented experience certifying safe rooms to FEMA P-361 or ICC 500 criteria.
- Ask the security integrator for references on comparable luxury projects and verify certifications directly with the door or panel manufacturer.
- Request written performance targets in the RFP, including specific ballistic and forced-entry ratings, not general marketing language.
- Confirm who handles local permitting and whether they have closed similar permits in your jurisdiction before.
- Ask about maintenance schedules and warranty terms for doors, seals, and backup power systems before signing.
Red flags include vague claims like "military grade" with no cited test standard, a contractor unwilling to coordinate with your architect, or no prior experience navigating local permitting for this scope of work.
Psychological and privacy considerations for safe room occupants
A safe room's value depends on whether a family will actually use it under stress, and that depends heavily on how the space feels day to day. A cold, windowless enclosure that only appears in an emergency creates hesitation exactly when speed matters most. Rooms designed for daily use, a closet, a study, a media nook, remove that hesitation because occupants already know the space and associate it with comfort rather than dread.
Privacy matters just as much as psychology. Household staff, guests, and even some family members may not need to know the room's full capability, and design teams often build in visual concealment, soundproofing, and separate access protocols to keep the room's location and function on a need-to-know basis. This also protects against the room being treated as a novelty during parties or showings, which can compromise both its discretion and its readiness.
For children or older family members, familiarity reduces fear during an actual event. Practicing entry as a normal household routine, similar to a fire drill, helps normalize the space without dramatizing it. Reporting on the shift toward "serenity zones" in Business Insider notes that dual-use spaces reduce psychological resistance precisely because they feel familiar rather than alarming, which matters more than any hardware spec when a household actually needs to move quickly.

Emergency preparedness and protocol planning related to safe room use
A safe room is only as good as the household's plan for using it. Every family member, along with regular staff, should know the fastest route from their usual location in the house, and that route should be practiced, not just described. A written protocol should specify who initiates lockdown, how the room is sealed, and what triggers an exit versus a call for help.
FEMA guidance is direct on one point: a safe room is a last-resort protective measure, not a substitute for following an official evacuation order when one is issued, according to FEMA's evacuation guidance. Owners should build that distinction into their household plan explicitly, since a room engineered for a home-invasion scenario is not necessarily the right response to a wildfire evacuation notice or a severe storm warning that calls for leaving the area entirely.
Protocols should also address communication during an event: who calls emergency services, what the monitored alarm system automatically reports, and how the household confirms an "all clear." Keeping a charged phone, a printed contact list, and basic supplies inside the room removes the need to improvise those details under stress. Reviewing the plan annually, alongside any change in household staff or family composition, keeps it realistic rather than theoretical.

Maintenance and testing routines to ensure ongoing safe room effectiveness
A safe room that hasn't been tested since installation is a liability disguised as an asset. Door seals, hinges, and locking mechanisms should be inspected on a fixed schedule, since ballistic and forced-entry ratings depend on the assembly performing exactly as certified, not on its appearance holding up.
Backup power deserves particular attention. Battery banks lose capacity over time, and a generator that hasn't been run in months can fail exactly when it's needed. A simple quarterly test, running the ventilation system, checking battery charge, and confirming communications links, catches most failures before they matter.
Annual reviews should also cover the household protocol itself: confirming that current staff and family members know the entry route, that contact lists inside the room are current, and that any code updates affecting safe rooms in your jurisdiction haven't changed compliance requirements. FEMA has noted that testing, listing, and labeling requirements for prefabricated units continue to evolve, according to FEMA's safe room program page, which can affect funding eligibility even for rooms installed years earlier. Treating maintenance as a calendar item, not an afterthought, is what keeps a well-designed room reliable a decade after construction.
Balancing lifestyle, aesthetics and life safety in luxury homes
A safe room that looks like a bunker gets ignored, and a room the family avoids provides no protection at all. The best projects treat discretion as a safety feature in its own right. For buyers evaluating a listing where a safe room is a stated asset, that same standard, quality of integration over dramatic hardware, deserves the same scrutiny as any other structural claim.
— Yelena
How a luxury real estate advisor helps you evaluate homes with safe rooms
A home with a well-integrated safe room carries real value, but only if the room was designed and built to the standards it claims. When you're evaluating a Las Vegas luxury property with this kind of feature, that assessment benefits from someone who can read the difference between a genuine engineered installation and a marketing claim, then negotiate that difference into price.

- We evaluate safe-room quality alongside every other structural and finish detail during a property assessment.
- A relocation concierge can assist out-of-state buyers by connecting them with vetted architects, engineers, and security integrators once a home is under contract.
- Supported by a global real estate network, clients can be positioned to negotiate confidently on properties with specialized features like these.
If a safe room matters to your next home search, reach out through Yhluxrealestate to request a property evaluation or a vetted design referral.
Sources
For technical planning, start with FEMA P-361 and its companion prescriptive guide, FEMA P-320, both of which reference the ICC 500-2023 standard. The Building America Solution Center offers practical cost and construction guidance, while security-firm resources like FORTRESS cover high-end integration trends in more depth.
- FEMA P-361: Safe Rooms for Tornadoes and Hurricanes (2024)
- Safe Rooms and Storm Shelters | Building America Solution Center (PNNL)
- Luxury Safe Rooms & High-End Security Design | FORTRESS
- Panic rooms are out and 'serenity zones' are in (Business Insider)
FAQ
What is the average cost of a safe room?
A prescriptive, site-built residential safe room around 8 by 8 feet typically costs $6,300 to $9,500, while a 14 by 14 foot room runs roughly $11,400 to $17,000, according to the Building America Solution Center. Prefabricated units are often less expensive, though luxury finishes and certified hardware raise costs significantly above these baseline figures.
Where is the best place to put a safe room in your house?
The best location sits within direct, quick reach of the primary bedroom suite and main living areas, ideally on the same floor to avoid vertical travel time. Security specialists recommend a reachability target of roughly 10 to 15 seconds, a benchmark discussed in retrofit and siting guidance.
Can you show me a floor plan with a safe room?
Specific floor plans vary by home and are typically developed jointly by an architect and security consultant rather than drawn from a single template. FEMA's prescriptive design guidance, referenced through P-320 and detailed further at the Building America Solution Center, offers standardized layout options as a starting point for a custom design.
What is the most heavily guarded house in the world?
Definitions of "most heavily guarded" vary widely depending on whether the measure is government security detail, private protection budget, or physical fortification, and no single authoritative ranking covers all categories. This article focuses on residential safe room design rather than ranking specific properties.
Do safe rooms need to meet a specific building standard?
Safe rooms built to current life-safety criteria typically follow FEMA P-361, which references the ICC 500-2023 standard for structural and occupancy requirements. Owners should require a licensed structural engineer to certify compliance rather than relying on a contractor's informal assurance.