
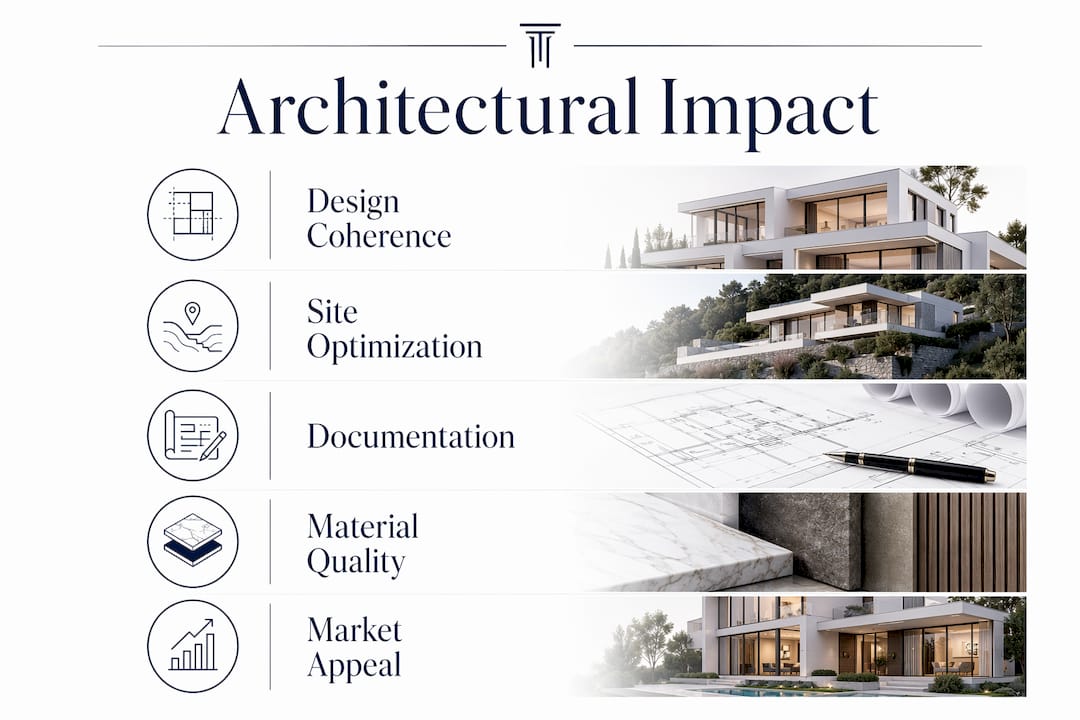
Architecture is the single most consequential variable in luxury home valuation — shaping buyer-pool depth, appraisal outcomes, and negotiation leverage in ways that square footage alone cannot replicate. Yelena Horton, whose practice operates through the global network of Sotheby's International Realty, observes this dynamic with every listing: the properties that command genuine premiums share a quality of intentional design, where every spatial decision reinforces a coherent whole. The 2026 luxury market has shifted decisively toward durability, adaptability, and everyday performance over visible opulence, and architecture is the discipline that delivers all three.
The architectural drivers that most consistently lift luxury value are:
- Architectural identity and coherence — a committed aesthetic that appraisers and buyers recognize immediately
- Indoor–outdoor integration and site orientation calibrated to views, light, and privacy
- Material and craft quality, including millwork, stone, and structural finish
- Spatial flow, ceiling heights, and arrival sequence
- Concealed, integrated systems — HVAC, AV, security — that perform invisibly
Table of Contents
- How does architecture affect luxury home value?
- What architectural features lift luxury home values most?
- How should buyers evaluate architecture during due diligence?
- Which renovations move the needle in luxury markets?
- How should sellers use architecture in pricing and marketing?
- How do appraisers measure architecture's contribution to value?
- A Las Vegas case study: how one architectural decision changed the outcome
- Key Takeaways
- What the Las Vegas market reveals about architectural value
- Yhluxrealestate: turning architectural advantage into transaction results
- Useful sources and further reading
How does architecture affect luxury home value?
Architecture changes both who a property attracts and how appraisers and investors perceive its replacement cost and long-term desirability. A home with architectural coherence draws serious, well-funded buyers who recognize design discipline; it also photographs with authority, stages with clarity, and markets to a precisely defined audience. Homes with a mixed or trend-chasing aesthetic, by contrast, narrow their buyer pool and invite appraisal adjustments downward.
Appraisers working in the luxury tier rely on the cost approach and comparable selection, both of which reward architectural quality. Superior materials, structural uniqueness, and documented architect provenance all support upward adjustments in the narrative section of an appraisal report. Research published in the Journal of Real Estate Finance and Economics confirms statistically significant price differences across distinct architectural styles, with less well-defined styles showing attenuated premiums — a finding that validates the coherence principle directly.
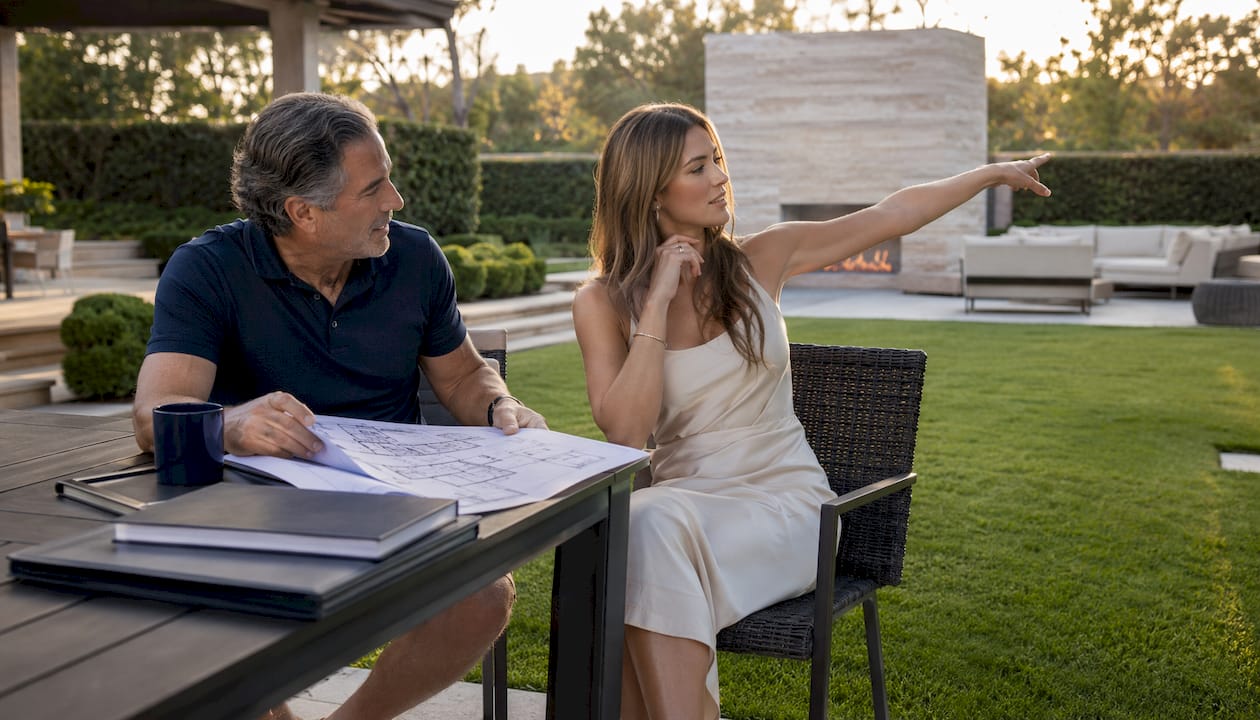
Outdoor living illustrates the buyer-priority shift with precision. NAHB data shows a significant share of new homes now include porches and 64% include patios, reflecting buyer demand that builders have absorbed into standard practice. In the luxury tier, that demand translates into a genuine price expectation, not merely a preference.
| Architectural Feature | Buyer Adoption Signal | Market Impact |
|---|---|---|
| Covered outdoor living rooms | 68% of new homes include porches | High — now a baseline expectation |
| Patios and exterior extensions | Many new homes include patios | High — indoor–outdoor flow is de rigueur |
| Integrated concealed systems | CEDIA-documented value add | Medium–High — reduces perceived risk |
| Layered architectural lighting | Industry-wide design standard | Medium — elevates photography and materiality |
A significant share of new homes now include porches — a figure that signals outdoor living has moved from luxury amenity to buyer baseline, raising the floor for what serious luxury buyers expect before they schedule a showing.
What architectural features lift luxury home values most?
Ranked by their typical contribution to resale price and buyer-pool breadth, the features below represent the clearest opportunities for sellers and investors to capture or protect a premium.
-
Architectural identity and coherence. A property committed to a clear aesthetic — whether California modernist, desert contemporary, or refined transitional — appraises better and attracts buyers who self-select for that vision. Mixed or eclectic assemblages tend to confuse both buyers and appraisers. Uplift: high. Seller tip: name the style in marketing copy and let photography reinforce it.
-
Indoor–outdoor integration and site orientation. Site analysis that frames sunset views, maximizes privacy, and draws natural ventilation can transform a lot's value before a single wall rises. In Las Vegas, where the Mojave palette and mountain silhouettes are the backdrop, orientation is a primary design decision. Uplift: high. Investor note: spend here before construction; retrofitting orientation is prohibitively expensive.
-
Natural light, framed views, and glazing strategy. Glorious floods of sunlight through considered apertures — clerestories, floor-to-ceiling glass, light wells — elevate perceived volume and materiality simultaneously. Layered architectural lighting, including concealed linear LEDs, extends that quality into evening hours and photographs with authority. Uplift: medium–high.
-
Material and millwork quality. Noble materials — Calacatta marble, matte walnut, hand-forged iron hardware — develop a rich patina over time and signal longevity to buyers who understand the difference between authentic and synthetic. Uplift: high in primary rooms; medium elsewhere.
-
Spatial planning: flow, ceiling heights, and arrival sequence. The choreography of movement through a home — from entry to primary suite, from kitchen to outdoor room — determines whether a buyer feels the property supports their life or resists it. Ceiling heights above ten feet in primary living areas consistently register as premium. Uplift: medium–high.
-
Concealed, integrated systems. Professionally designed automation — HVAC, AV, security, and climate control — adds measurable value when integrated architecturally rather than bolted on. Buyers in the ultra-high-net-worth tier notice when a home operates without friction. Uplift: medium. Investor note: CEDIA-certified installation documentation supports appraisal adjustments.
-
Adaptable rooms and flexible layouts. A home office that converts to a guest suite, or a media room with acoustic isolation, speaks to the 2026 buyer's demand for everyday adaptability. Rigid, single-purpose rooms depreciate faster. Uplift: medium.
How should buyers evaluate architecture during due diligence?
Focus your evaluation on coherence, structural integrity, site orientation, material durability, and adaptability — these five dimensions predict long-term value retention more reliably than any single amenity.
Checklist for property tours:
- Assess layout logic: does the floor plan support natural movement, or does it create bottlenecks?
- Measure ceiling heights in primary living areas and note any compression points
- Evaluate sightlines from key rooms — do views feel framed and intentional, or incidental?
- Inspect the building envelope: window seals, roof overhangs, and moisture management details
- Confirm mechanical systems are concealed and professionally documented
- Request architect and engineering documentation, including material specifications
Red flags that suggest future depreciation risk:
- Experimental or trend-driven materials without a performance history
- Inconsistent aesthetic mixing — Mediterranean arches alongside industrial steel, for example — that signals renovation without architectural oversight
- Visible, surface-mounted technology that dominates rather than serves the interior
- Absence of any architect or engineering documentation
Ask the listing agent directly: who designed the home, what documentation exists, and whether any structural modifications were permitted and inspected. A home whose architectural documentation is complete and transferable carries meaningfully lower lifecycle risk.
Which renovations move the needle in luxury markets?
Strategic architectural interventions — site-driven outdoor rooms, coherent material upgrades in kitchens and primary baths, and improvements to spatial flow — typically yield the strongest value uplift relative to cost.
| Investment Type | Typical Cost Band | Expected Market Impact | Permit Considerations |
|---|---|---|---|
| Outdoor living room addition | — | High | Structural permit; 3–6 months |
| Kitchen material and layout upgrade | — | High | Varies; often 2–4 months |
| Primary bath architectural refresh | — | High | Plumbing permit; 2–3 months |
| Concealed HVAC and AV integration | — | Medium–High | Mechanical permit; 1–3 months |
| Lighting redesign (layered, concealed) | — | Medium | Electrical permit; 1–2 months |
| Flexible room conversion | — | Medium | Depends on structural scope |
Pro Tip: Concealed-performance upgrades — silent HVAC, integrated AV, acoustic wall assemblies — deliver daily living quality that sophisticated buyers feel immediately, yet they rarely appear in listing photography. Document them meticulously for the appraisal packet; they support narrative adjustments that surface-visible renovations cannot.
Permit timelines vary by municipality and project scope; engage a licensed contractor and local planning authority early to avoid delays that compress your listing window.
How should sellers use architecture in pricing and marketing?
List price and marketing messaging should foreground architectural identity, material quality, and living experience — not merely square footage and amenity counts. A property's design provenance is a pricing argument, and sellers who articulate it precisely attract buyers who are prepared to pay for it.
Photography and staging priorities:
- Shoot spatial flow: capture the sequence from entry through living to outdoor room in a single editorial arc
- Frame natural light at its peak — morning in east-facing rooms, late afternoon in west-facing outdoor spaces
- Stage to reveal, not obscure: remove objects that interrupt sightlines or compress perceived volume
- Photograph concealed systems' control interfaces to demonstrate integration quality
Pricing and copy guidance:
- Name the architectural style and, where applicable, the architect or design-build firm — provenance commands a premium that generic descriptions forfeit.
- Adjust list price relative to comps by accounting for architect provenance, view orientation, and systems quality, not just bedroom count and lot size. Detailed luxury listing pricing strategies explain how to build that case with market data.
- When unique structural features exist — a cantilevered volume, a custom curtain wall — include a value engineering disclosure that explains the design intent and construction quality. Buyers who understand what they are purchasing negotiate with greater confidence.
- Emphasize adaptability: describe how rooms serve multiple functions and how the home's systems support daily life without friction.
For buyers evaluating luxury home features across the market, understanding what separates architectural provenance from surface finish is the difference between a sound investment and an expensive mistake.
How do appraisers measure architecture's contribution to value?
Architecture surfaces in appraisals through three channels: comparable selection, the cost approach (replacement cost of superior materials and structural complexity), and narrative adjustments for quality, condition, and uniqueness. A well-prepared appraisal packet can materially influence all three.
"The architect's deliverable is more than drawings: it is a construction manual. That level of documentation reduces lifecycle risk and supports appraisal adjustments for quality and longevity." — Wexhaus Studio
Appraisal packet items sellers should prepare:
- High-resolution photography emphasizing spatial flow, material quality, and light
- Original architect drawings and engineering documentation
- Material specifications with supplier provenance for primary finishes
- Recent contractor bids or completed-work invoices for major systems
- Examples of nearby sales with comparable design language and similar architectural pedigree
- CEDIA or equivalent certification documentation for integrated systems
Appraisers use these materials to justify positive adjustments in the narrative section of their report — adjustments that can be the difference between a value that supports the contract price and one that does not.
A Las Vegas case study: how one architectural decision changed the outcome
A coherent architectural repositioning — site-framed mountain views paired with a disciplined desert-contemporary material palette — produced a faster sale and a measurable premium over nearby comps in a recent Las Vegas transaction.
The intervention was precise: the seller, working with Yelena Horton's valuation guidance, replaced an inconsistent mix of finishes with a unified palette of honed limestone, matte steel, and warm-toned wood, then reconfigured the primary outdoor room to frame the Spring Mountains silhouette directly. The result was a property that photographed with singular authority and attracted buyers who had been searching for exactly that design language.
What drove the outcome:
- Coherent material palette eliminated the aesthetic confusion that had suppressed earlier interest
- Site-framed views transformed the outdoor room from an amenity into the home's defining spatial experience
- Complete architect and contractor documentation supported the appraiser's upward quality adjustment
- Marketing copy, developed with Sotheby's International Realty's global platform, named the design intent explicitly — attracting qualified buyers from both coasts
Pro Tip: In Las Vegas, the Mojave light is an architectural asset. Sellers who orient outdoor rooms to capture the desert's chromatic shifts at dusk — and document that orientation in marketing materials — consistently generate stronger initial offers than those who treat the exterior as secondary.
Yelena Horton's familiarity with how out-of-state buyers evaluate the Las Vegas market informed the marketing strategy: east coast buyers, in particular, respond to the indoor–outdoor living proposition when it is framed as a year-round architectural feature rather than a seasonal amenity.
Key Takeaways
Architecture's role in luxury home value is most powerfully expressed through coherence, site optimization, and documentation — the three factors that simultaneously expand the buyer pool and support appraisal adjustments.
| Point | Details |
|---|---|
| Coherence commands premiums | Homes with a committed architectural identity appraise better and attract more serious buyers than mixed-aesthetic properties. |
| Outdoor living is now baseline | NAHB data shows 68% of new homes include porches and 64% include patios; luxury buyers treat indoor–outdoor integration as a minimum expectation, not a bonus. |
| Documentation protects equity | A complete architect and engineering package supports appraisal narrative adjustments and reduces buyer-perceived lifecycle risk. |
| Concealed systems add quiet value | Professionally integrated HVAC, AV, and climate systems improve daily living quality and support upward appraisal adjustments when documented. |
| Yhluxrealestate for local guidance | Yelena Horton provides valuation-led listings and off-market access through Sotheby's International Realty for buyers and sellers navigating Las Vegas's architecture-driven luxury market. |
What the Las Vegas market reveals about architectural value
The conventional wisdom holds that luxury buyers pay for location first and design second. In Las Vegas, that hierarchy inverts. The city's most coveted properties command their premiums not because of address alone, but because their architecture transforms the desert environment into a living experience — framing the Mojave light, capturing mountain silhouettes, and creating outdoor rooms that perform as primary living spaces for ten months of the year.
What sellers in this market consistently underestimate is the cost of aesthetic ambiguity. A property that blends Mediterranean arches with contemporary steel reads as indecisive to the buyers who have the means to be selective. The psychology of luxury interiors confirms what experienced agents observe: buyers attach most deeply to spaces that feel like a coherent backdrop for their own lives, not spaces that demand attention for their own sake. Coherence is not a stylistic preference; it is a financial position.
The other underestimated factor is documentation. Sellers who can hand an appraiser a complete construction manual — material specs, structural drawings, systems certifications — are not merely being thorough. They are providing the appraiser with the precise evidence needed to justify adjustments that protect the contract price. In a market where a single appraisal gap can unwind a transaction, that packet is worth preparing with the same care as the listing photography.
Yhluxrealestate: turning architectural advantage into transaction results
Off-market access, valuation precision, and negotiation strategy grounded in architectural understanding — these are the concrete advantages Yelena Horton brings to buyers and sellers in the Las Vegas luxury market, backed by the global reach of Sotheby's International Realty.
For sellers, Yhluxrealestate offers a pre-listing architectural audit that identifies which design elements to foreground in marketing, which to address before listing, and how to build an appraisal packet that protects the contract price. For buyers, the service extends to due-diligence support — evaluating architectural coherence, systems documentation, and site orientation before an offer is made. Out-of-state buyers benefit from a dedicated relocation concierge who frames the Las Vegas market's architectural proposition clearly, from mountain-view orientation to year-round outdoor living. For luxury real estate services that treat design as a financial argument, not an aesthetic footnote, contact Yhluxrealestate to begin the conversation.
Useful sources and further reading
The claims and data points in this article draw from the following authoritative sources, each of which merits direct reading for buyers, sellers, and design professionals seeking greater depth.
- Everyday Experience: The New Measure of Luxury Design — Builder and Developer Magazine; source for the 2026 luxury framing, outdoor living adoption statistics (68% porches, 64% patios), and the shift toward durability and adaptability.
- Machine Learning, Architectural Styles and Property Values — Journal of Real Estate Finance and Economics; peer-reviewed evidence for statistically significant price differences across architectural styles and the coherence premium.
- Inside the design choices that turn luxury homes into financial powerhouses — Urban Splatter; supports architectural coherence, integrated systems value, and CEDIA documentation.
- The Psychology of Luxury Interior Design — Architectural Digest; supports buyer attachment psychology and staging guidance.
- Can architects improve property values? — Wexhaus Studio; source for the architect-as-construction-manual principle and appraisal documentation.
- How architects increase property value in luxury homes — Simran Boparai; site orientation and land optimization as pre-construction value drivers.
- What Defines a Luxury Custom Home in 2026 — Comito Design; integrated design-build approach and adaptability as 2026 luxury standards.
- Luxury Home Architecture and Design: The Complete Guide — Laxary; layered lighting as an architectural material and its impact on perceived luxury and photography.
- Marketing Prestige Properties to Qualified Buyers — AdPropix; practical guidance on photography strategy and social marketing for luxury listings.